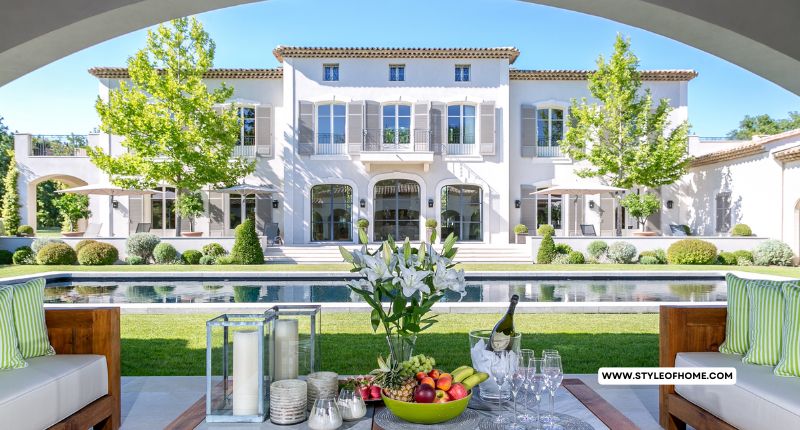

Ever find yourself in front of a house and want to know just how tall it is? From planning a house extension, constructing a new home, comparing properties, or simply curiosity, it’s useful to know the average house height in the UK. The height of your house can have a significant impact on planning permission, loft conversions, neighbouring relationships, energy efficiency and even the resale value of your home.
In this guide, we will cover the average ceiling heights in UK homes, the differences between house types, ceiling heights throughout history and the key building regulations you need to be aware of as a homeowner.
Quick Answer: How Tall Is the Average House in the UK?

Typically, the height of the average UK house from the ground up to the roof ridge is 8 to 9 metres (c. 26 to 30 feet). This is for a typical two-storey dwelling in an average household, the largest type of dwelling in the country.
The exact height will, however, be influenced by many factors, such as the number of storeys, type of roof, ceiling height and age of the building. As a quick reference:
- Bungalow (single-storey): 4 to 5 metres
- Two-storey house: 8 to 9 metres
- Three-storey house: 10 to 12 metres
- Townhouses and four-storey homes: 12 to 14 metres
What Is the Average House Height in the UK?
Most residential homes in the UK have a height of 8-10 metres. It is a country with a long architectural tradition, and house heights differ from region to region, from era to era and from house to house. The average size of a traditional pitched roof, 2-storey house is about 8.5 metres.
Working out the height of the storeys, allowing for floor thickness, ceiling void and building structure to give a total storey height of approximately 2.4 to 3 metres. This is because the roof itself can be anywhere from 2 to 3 metres tall, depending on its shape: flat, gabled or hipped.
Older houses have higher ceilings and are taller due to that. Modern homes are increasingly smaller to increase energy efficiency and conform to planning requirements, particularly in urban areas.
Average House Height as per Type of Property
The most important thing that accounts for the height of the house is the number of storeys. The most typical UK home types and their typical elevations are listed below:
1. Bungalows (Single-Storey Homes)
A bungalow is a house with a single storey, usually between 4 and 5 metres (13 to 16 feet) high. The actual height will vary with the type of roof. A flat or shallow-pitched roof bungalow will be at the low end, while a steep gable or dormer windows bungalow can be as much as 6 metres.
Bungalows are in demand by the elderly and families who want to avoid stairs. Modern bungalows tend to have designs for accessibility and energy efficiency, which keeps the overall profile down.
2. Two-Storey Houses

The most prevalent form of residential property in the UK is the two-storey house. These houses are typically 8 to 9 metres high, from the ground to the ridge. Each storey is approximately 2.4 – 2.7 metres high, and the roof is pitched, which is another 2 – 3 metres.
Two-storey houses comprise semi-detached houses, detached houses and the majority of terraced houses. Detached houses are typically slightly higher than semi-detached or terraced houses, as they typically have larger roofs and loft ceilings, which may be higher.
3. Three-Storey Houses

Typically, the height of three-storey houses, such as townhouses and mews houses, is around 10-12 metres. Each storey typically has a height of 2.4-2.6 metres, and these houses have three full storeys. The roof will increase by 2-3 metres.
A pitched roof is replaced with a roof terrace in some modern urban developments, and the height is therefore reduced to approximately 9.5 metres. In the city centres, where land is scarce, developers must make the best use of it and thus give rise to three-storey houses.
Related Topic: How Tall is a House in the UK?
4. Townhouses/Four Storey Homes

In cities like London, Bath and Edinburgh, tall townhouses can be up to 12-14 metres high. These homes are generally 4 storeys high with a basement or loft. Many of the Georgian and Victorian townhouses belong to this category and are some of the highest residential structures outside of apartment buildings.
5. Flats and Apartment Blocks

Due to the variety of flats, it is more difficult to define them by a single height. A standard apartment block is approximately 2.4-3 m tall for every floor. An average 4-storey flat in the UK could be approximately 12 metres tall, and some new modern apartment developments can be in the hundreds of metres.
Standard Ceiling Height in UK Homes

The ceiling height can have a direct impact on the livability of a property, while the overall height of a house is also critical. The higher the ceiling, the larger, brighter, and more comfortable the room appears.
Modern UK Homes
The typical height of the ceiling in modern UK homes is 2.4 metres (approximately 7 feet 10 inches). This has been adopted as a standard, as plasterboard sheets are manufactured 2.4 metres long, making construction more efficient and economical. This height is also considered by many architects to be the ideal level of comfort, energy efficiency, and cost of construction.
Minimum Legal Ceiling Height
According to the National Described Space Standard (NDSS), new homes must offer a minimum of 2.3 metres of clear ceiling height for at least 75% of the gross internal floor area. This is the case throughout much of England, Wales and part of Scotland.
The rules are tougher in London. The Mayor of London’s Housing Design Standards stipulate that new housing be at least 2.5 metres high. The additional demand is aimed at promoting high-quality, roomier housing in the capital city.
Ceiling Heights in Older Homes
Older homes tend to have much higher ceilings than contemporary homes. The ceiling height of a Victorian, Georgian and Edwardian house would be 2.7 metres or more. These increased ceilings, along with big sash windows and decorative cornices, help to create a particular level of area and magnificence in period homes.
Average House Height by Era
In the UK, housing has been constructed over various periods of time, and each period has a characteristic height profile. Knowing these differences can aid you in the identification of your home’s age and its proportions.
Georgian Houses (1714 to 1837)
The elegant proportions and grand scale are characteristic of Georgian houses. It is very common for these buildings to be three or four storeys, and have ceilings three metres or more high on the main floors. On terraced townhouses, it is easy to get a total building height of more than 12 metres. Typically, higher ceilings (2.4 metres) are found in service rooms on the upper levels of buildings, where employees are accommodated.
Victorian Houses (1837 to 1901)
As these properties had limited space, Victorian houses began to be taller and narrower. The height of the ceilings is normally 2.7 to 3 metres on the ground floor and slightly lower on higher levels. The typical Victorian two-storey terrace is approximately 9 metres in height to the ridge, and larger Victorian houses can be over 11 metres.
Edwardian Houses (1901 to 1910)
Edwardian houses are somewhat smaller than Victorian houses, as those who occupied them were mainly members of the middle class, and did not need such large houses for their servants. The average height of the ceilings is 2.6 to 2.8 metres. Edwardian houses are also broader, lighter and have fewer decorative elements and a larger hall.
Inter-War and Post-War Homes (1918 to 1960)
Following the First World War, the height of the ceiling was lowered due to cost-cutting. Ceiling heights on many of the houses of the 1920s and 1930s range from 2.3 metres to 2.5 metres. Ceiling heights are typically around 2.4 metres in post-war homes, particularly council houses constructed in the 1940s or 1950s, due to the desire to complete construction as quickly and cheaply as possible.
Modern New Builds (1990s to Present)
Since the 1990s, modern homes have become smaller, of low rise, with the ceiling heights of 2.4 metres and an overall height of 8 to 8.5 metres for two-storey designs. Lower ceilings minimize the volume of air to be heated, and energy conservation is now a concern.
Related Topic: What is The Standard Window Size?
Factors That Affect the Height of a UK House

There are a number of factors that affect the height of any house. They are useful to know when comparing properties or when planning a project because they help to give a more accurate plan.
Roof Type and Pitch
One of the largest factors is the roof. A steep-pitched roof of 40 degrees or more can extend a house by 3 metres or more, whilst a flat roof will add little. Hip roofs are in between, and dormer windows in the loft can also add to the overall height.
Number of Storeys
Adding an extra storey increases the height by approximately 3 metres when you take into consideration the floor joists, plasterboard and finishes. Most local planning regulations and the neighbouring properties will have restrictions on the number of floors.
Ceiling Height
Even if the number of floors is the same, a 3-metre ceiling home will be noticeably taller than a 2.4-metre ceiling home. Partly due to the generous internal proportions, period properties have a grander feel.
Foundation Depth and Ground Level
Total height is also dependent on the slope of the land and the depth of the foundations. Sloping houses can look a lot taller on one side than the other.
Construction Materials
Conventional brick and timber dwelling houses have definite height levels. Sometimes, steel-framed and modular homes can offer slightly higher floor-to-ceiling heights without adding to the building size.
Local Planning Restrictions
Local Councils, Conservation Areas or Article 4 directions may limit the height of buildings in some neighbourhoods. These guidelines help to ensure that new homes fit in with the character of the area.
UK Building Regulations and House Height Rules
If you are looking to build a new home, extension or loft conversion in the UK, it’s important to know the simple guidelines that govern building heights. Violation of these rules might result in an enforcement action and a forced change.
Permitted Development Rights
There are certain changes to your home that can be made without planning permission, and this is known as permitted development. Key rules of heights are:
- Single-storey rear extensions cannot exceed 4 metres in height.
- Side extensions must be single-storey, no more than 4 metres tall, and no wider than half the original house.
- No extension can be taller than the highest part of the existing roof.
- Outbuildings within 2 metres of a boundary cannot be taller than 2.5 metres.
Loft Conversions
To make a loft conversion, there must be a minimum head clearance above the existing floor level of 2.2 metres to the highest point of the roof. Once the insulation and flooring have been installed, this will be a little lower, which is why most architects specify a clearance of at least 2.4 metres.
New Builds and the 11-Metre Limit
New houses can, in general, only be taller than 11 metres in England with specific planning permission, but recent planning reforms have enabled new development to be built on top of existing structures. Typically, this means the installation of anything higher requires a full planning application backed up with a design and access statement.
Listed Buildings and Conservation Areas
Where your house is listed or is in a conservation area, further rules apply. Any alteration to the height of a building is likely to require full planning permission and listed building consent. Extensions and changes to the structure may be restricted by heritage protections.
Why Knowing the Height of Your House Matters
Your home’s elevation is more than just a number. It is involved in numerous real-life decisions.
Planning Extensions
When adding an extension, it is important to consider what you can build, depending on the height of your house. The rules of permitted development dictate that the extension must not exceed the current roof height; it is crucial to know the height of your roof.
Loft Conversions
The amount of space in the roof is a crucial factor for loft conversions. Depending on the loft space required, you may need to adjust the roof structure, if the loft is too shallow, or even lift the roof ridge, which will probably need planning permission.
Right to Light and Neighbour Relations
The presence of tall buildings can impact the natural light that falls upon neighbouring buildings. The concept of the ‘right to light’ has been recognised in property law in the United Kingdom for some time. There is a risk of legal action if light has been reaching a neighbour’s window for over 20 years and is blocked by your construction project.
Property Valuation
The height of houses can be a factor in property value. Higher ceilings make a home seem more luxurious, and are linked to increased property value, particularly in urban areas. Tall ceilings continue to be a favourite in period homes.
Energy Efficiency
The higher up a residence is, the more energy it takes for heating. Current codes encourage designers to choose ceiling heights sensibly, which is between 2.4 and 2.5 metres, as they aim to harmonise comfort and energy consumption. With a Victorian house and 3-metre ceilings, you’ll pay more for heating compared to a modern house.
How to Measure the Height of a House
If you have the appropriate tools, it’s easy to measure the height of your home. The best way is to use a Laser Distance Measurer or a measuring app on your phone from outside of the property.
An alternative way of estimating height is to count the number of storeys and use these average figures:
- Each full storey: about 3 metres (including floor and ceiling thickness)
- Pitched roof: 2 to 3 metres
- Flat or low-slope roof: about 0.5 to 1 metre
If you are filing a planning application or an official survey, it’s advisable to use a professional surveyor. They will create correct height specifications and a suitable site plan to comply with Council requirements.
Conclusion
House height is around 8 to 9 metres for the average 2-storey house in the UK, but varies depending on the type of house, the house’s age, the roof type and planning regulations in the area. The shortest buildings are bungalows (4–5 metres), while three-storey townhouses can be up to 12 metres or more.
When building an extension, doing a loft conversion or building a new house, it is important to know about the average heights and the rules that govern them. There are building regulations, permitted development rights and local planning policies that are all involved in determining what can be done. This knowledge on the typical heights of houses in the UK and what factors impact such heights can assist in making better decisions, avoiding costly mistakes, and ensuring that your home is comfortable, beautiful, and compliant.
Frequently Asked Questions
The height of a typical two-storey UK house, from the ground to the top of the roof, is 8-9 metres (26-30 ft). Each storey is approximately 2.4 to 2.7 metres, and usually a pitched roof will be 2 to 3 metres.
The typical height of a 3-storey house in the UK is 10-12 metres. The height of some flat roof designs is as low as 9.5 metres, and traditional Georgian and Victorian townhouses can be taller than 12 metres.
The height of a typical UK bungalow is 4-5 m. Some bungalows are as tall as 6 metres with steeply pitched roofs or dormer windows.
The modern standard ceiling height in the UK is 2.4 metres (or approximately 7 feet 10 inches). This is the most often used figure, as this is the size at which plasterboard sheets are manufactured. London new builds must have a minimum ceiling height of 2.5 metres.